
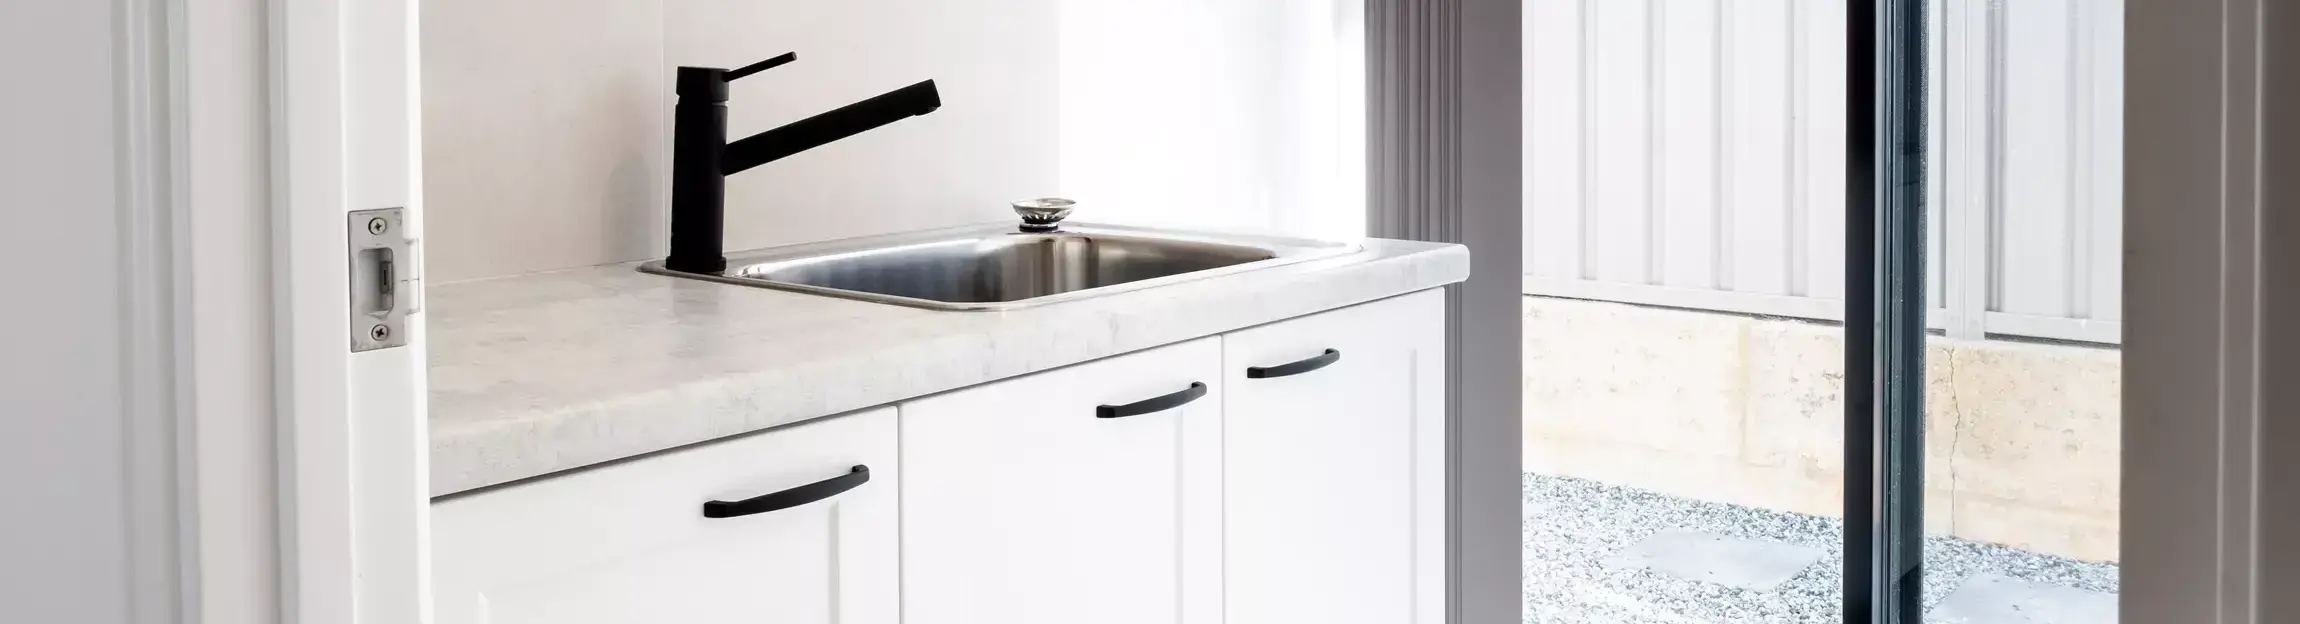
Managing a new home build or a major structural extension in Perth is a massive logistical juggling act. Whether you are taking on the challenge as an owner-builder or working closely with a boutique custom builder, the sequence in which you bring trades onto the site is everything. Get it right, and the build flows smoothly. Get it wrong, and you will have tradies tripping over each other or, worse, ripping up finished work to fix underlying mistakes.
Because the vast majority of Perth homes are built using double-brick on concrete slabs, our construction timelines look very different from timber-framed houses over east. You cannot simply pull off a sheet of plasterboard to move a pipe if you change your mind later.
One of the most common questions we get at Abode Cabinets WA is: “When should I actually lock in my kitchen, laundry, and wardrobes?”
The answer is almost always: much earlier than you think. Here is a realistic, practical timeline for sequencing your trades, with a focus on getting your interior fit-out right the first time.
1. The Pre-Slab Planning Stage
You might think that cabinetry is the finishing touch, but the design needs to be locked in before the earthworks even begin.
Why? Because your plumber and electrician need your finalized cabinetry plans to complete the “pre-lay” (the pipes and conduits set into the concrete slab). If you want an island bench with a sink and a dishwasher, the plumber needs to know the exact millimeter placement of those pipes before the concrete is poured.
At this stage, you should be:
-
Finalising your floor plan.
-
Meeting with your cabinet maker to design your kitchen, bathroom vanities, and laundry layout.
-
Selecting your major appliances (ovens, fridges, sinks) so their exact dimensions can be factored into the custom cabinetry design.
2. Brickwork and the Rough-In
Once the slab is down and the bricklayers have finished the internal and external walls, the house starts to take shape. Next, the roof frame goes up, and the roof cover (Colorbond or tiles) goes on.
Now comes the “rough-in.” Your plumber and sparky return to chase the brick walls—grinding channels into the brickwork to run water pipes and electrical cables. Again, they will be looking at the cabinetry plans you locked in during the pre-slab stage to know exactly where to position the power points for your rangehood, microwave, and under-cabinet lighting.
3. The ‘Float and Set’ (When We Measure)
In Perth, internal brick walls are usually finished with a two-coat plastering system known as ‘float and set’ (the grey render coat followed by the white plaster coat).
Once the walls are plastered and dry, the dimensions of your rooms are finally locked in. This is the critical moment for your cabinetry.
Our team will come to the site to conduct a final check-measure. Because custom cabinetry requires absolute precision, we measure off the finished plaster, accounting for any slight bows or out-of-square corners in the brickwork. Once this measure is complete, your project goes into production at our Herne Hill factory.
4. Lock-Up and the Fit-Out Sequence
Once the windows and external doors are installed, the house reaches the “lock-up” stage. It is now secure and weatherproof, which means it is time for the fit-out. This is where the magic happens and your house finally starts looking like a home.
Getting the sequence right here is vital. If you book the trades out of order, you risk damaging expensive materials.
The Ideal Fit-Out Checklist
| Sequence | Trade / Task | Why This Order Matters |
| 1st | Cabinet Installation | Kitchen, laundry, and bathroom base cabinets must go in first to provide the structure for everything else. |
| 2nd | Benchtops (Stone or Laminate) | The stonemason measures the installed base cabinets, cuts the stone, and installs the benchtops a week or two later. |
| 3rd | Plumbing & Electrical Fit-Off | The plumber installs the sinks, taps, and connects the dishwasher. The sparky installs the oven, cooktop, and switches. |
| 4th | Splashbacks & Tiling | Tilers or glaziers install the splashback so it sits perfectly flush on top of the finished benchtop. |
| 5th | Painting | Painters come in late to avoid their fresh work being scuffed by heavy cabinet panels or appliances being moved around. |
| 6th | Floor Coverings | Carpet and timber flooring go down last. (Note: Tiled floors are often done earlier, but timber/carpet should wait to prevent damage). |
Don’t Forget the Laundry and Wardrobes
When planning a build, homeowners obsess over the kitchen but often treat the laundry and bedroom wardrobes as afterthoughts. Leaving these to the last minute usually results in basic, builder-standard wire racks or generic flat-pack units that don’t maximize your space.
A well-designed laundry needs to handle the heavy lifting of family life. Incorporating features like under-bench washer and dryer recesses, tall broom cupboards, and pull-out hampers requires the same careful plumbing and electrical planning as the kitchen.
Similarly, custom built-in wardrobes can be manufactured alongside your kitchen, ensuring the finish and style remain consistent throughout the entire house. You can view examples of how cohesive cabinetry flows through a home in our past projects.
Deal Direct with the Manufacturer
Building a house is stressful enough without having to chase up call centres or deal with middleman markups. Because Abode Cabinets WA handles everything in-house—from the initial 3D design to precision CNC cutting and final assembly—we keep your build schedule on track.
With over 30 years of combined industry experience, we understand the realities of Perth construction sites. We can supply your cabinetry ready-to-install if you are a confident owner-builder, or we can send our professional team to handle the installation flawlessly.
You are always welcome to learn more about our local manufacturing process and see how we build robust, high-quality joinery that lasts.
Ready to start planning your new home’s cabinetry? It’s never too early to get the layout sorted.
Contact the team at Abode Cabinets WA today to discuss your plans and request a quote.